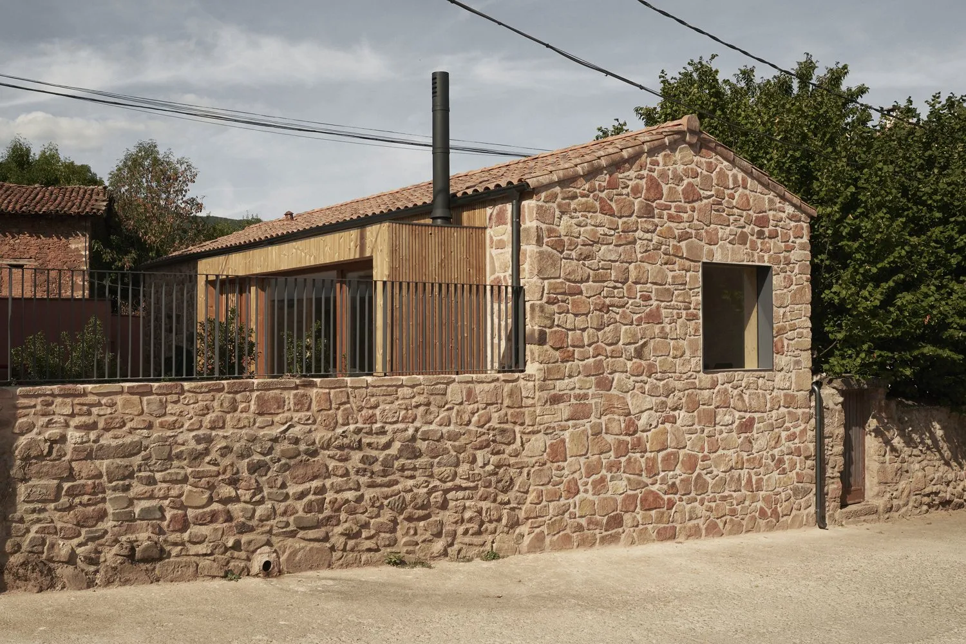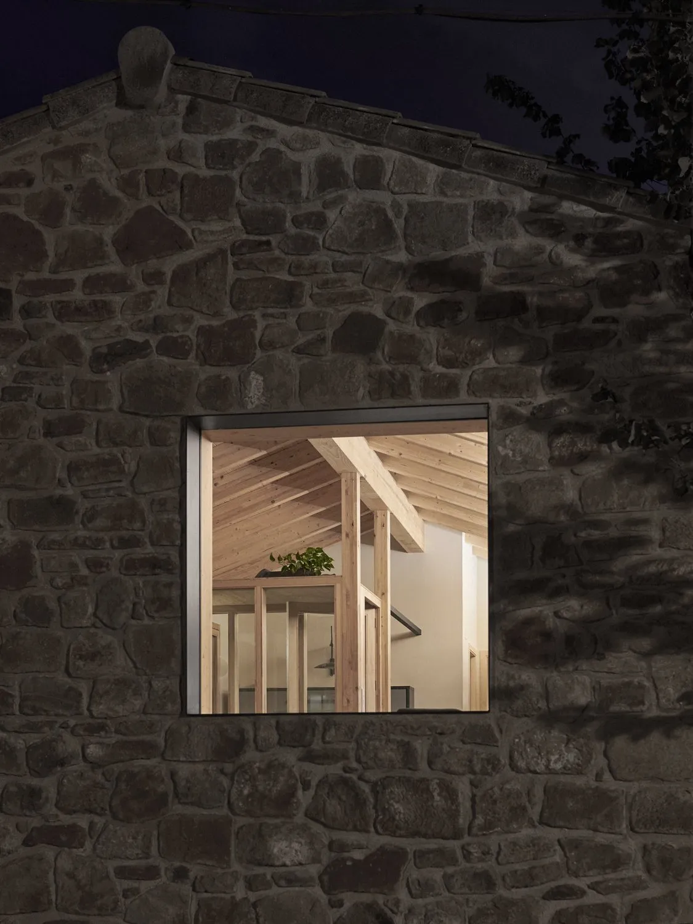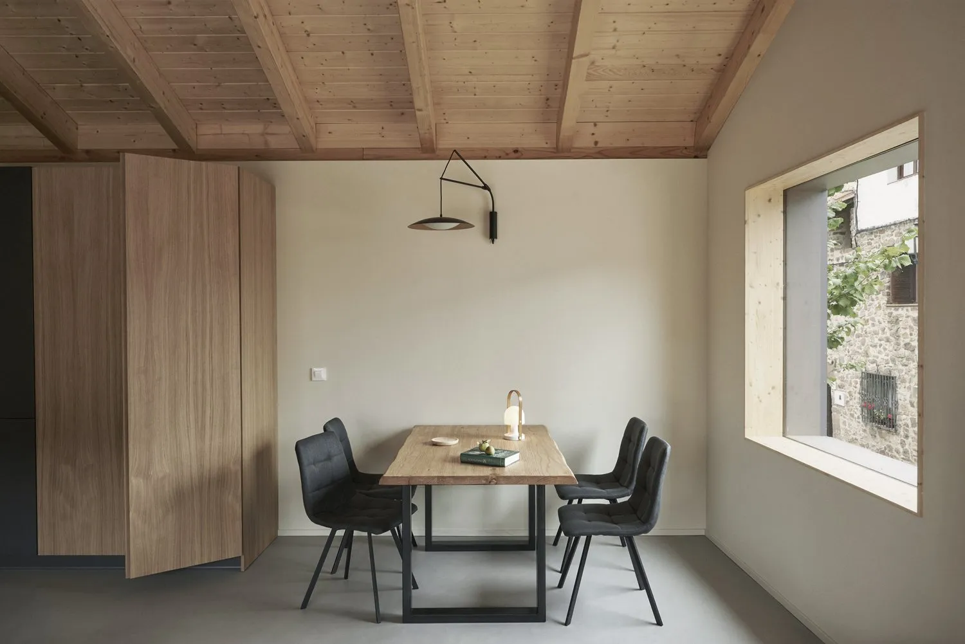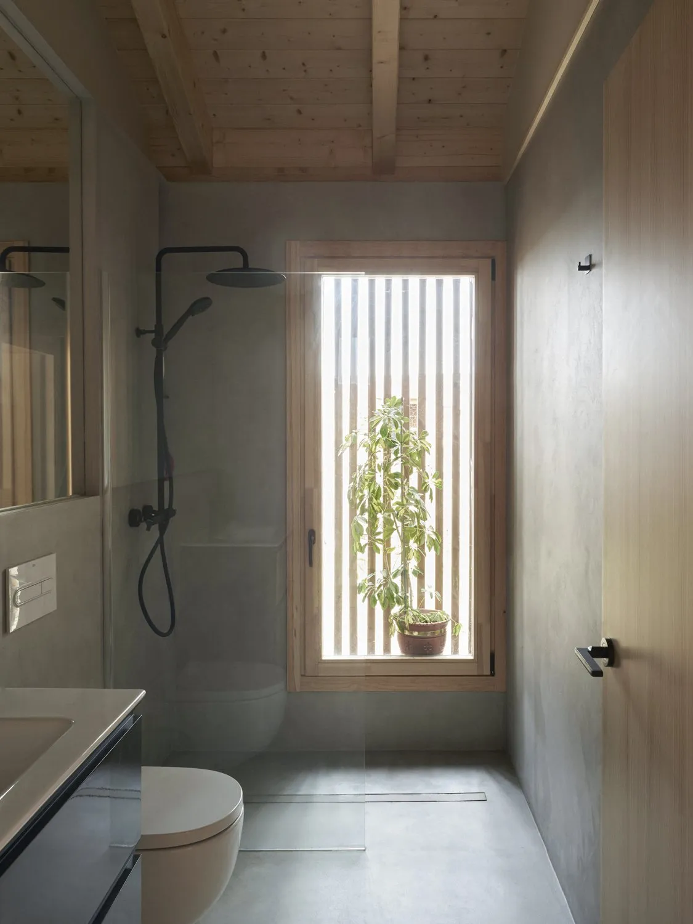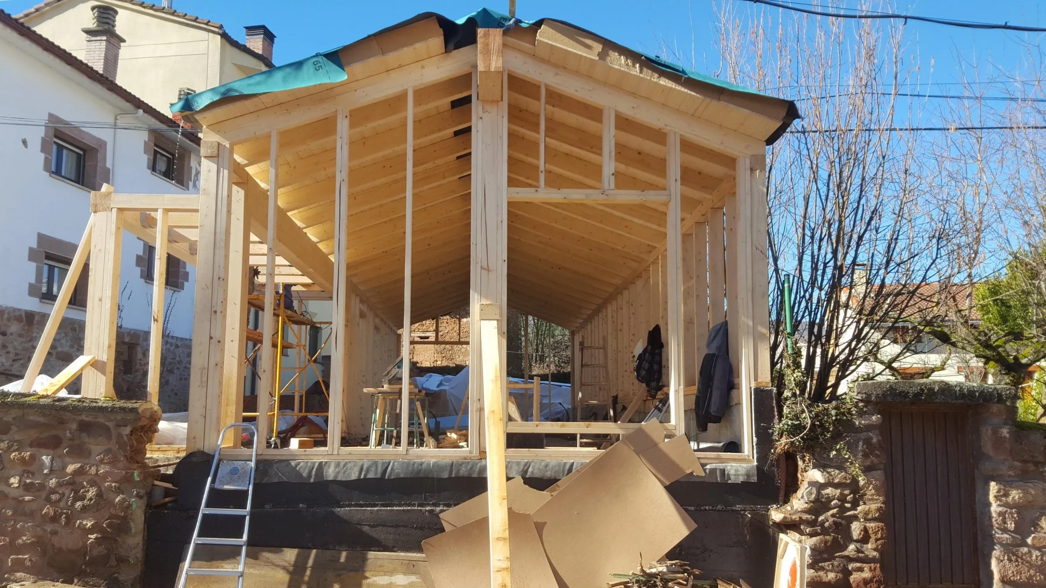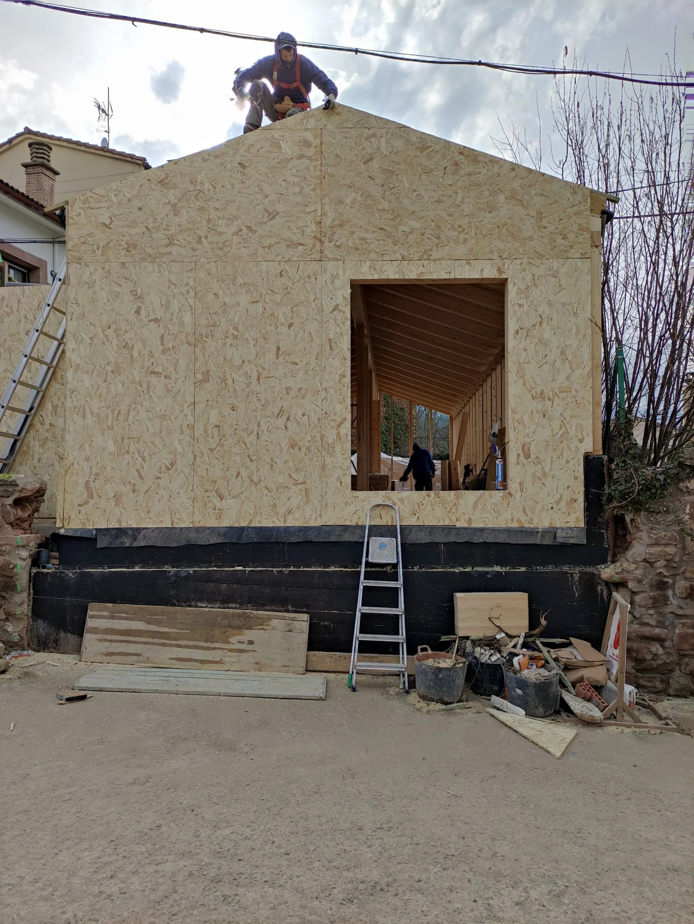
New-build single-family house and garden on Calle Zaldúa, in Valgañón (La Rioja).
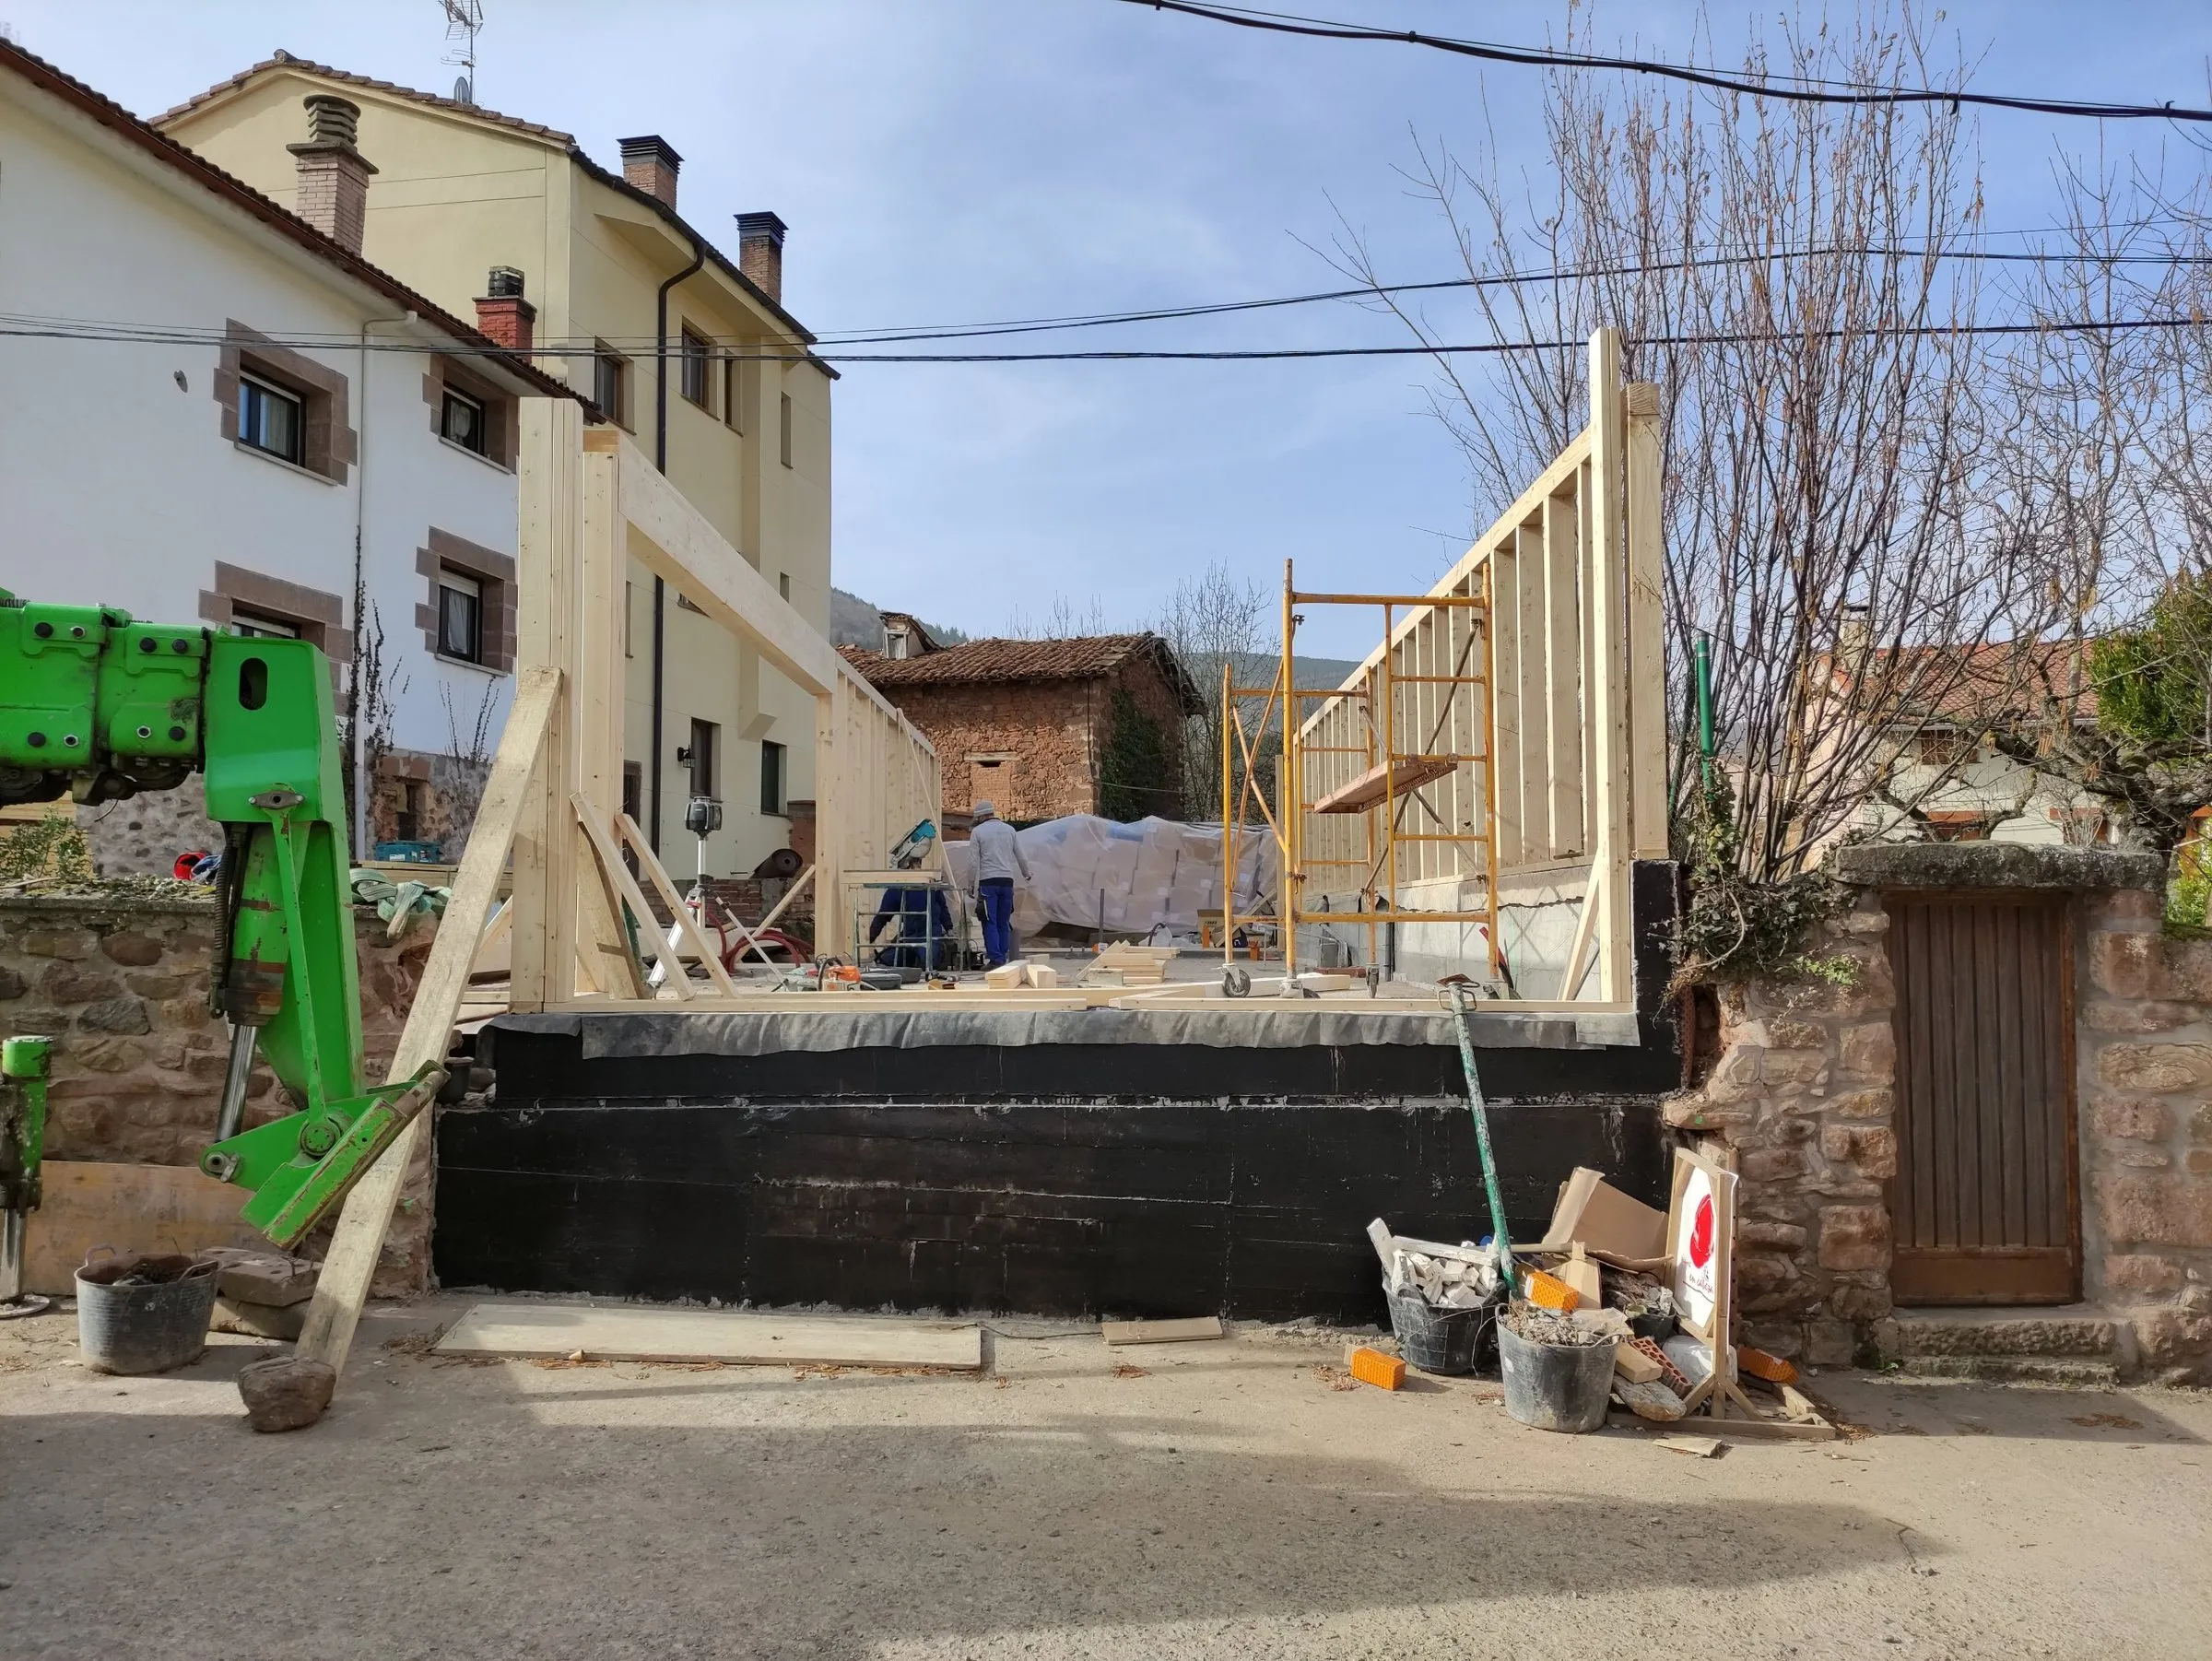
The house is detached, with the whole brief on the ground floor under a gabled roof. The east façade lines up with Calle Zaldúa and the north side rests on the edge of the buildable plot. To the south a minimum distance of 4 m is kept from the neighbouring buildings, and on the west side there is a small 5 m² outbuilding.
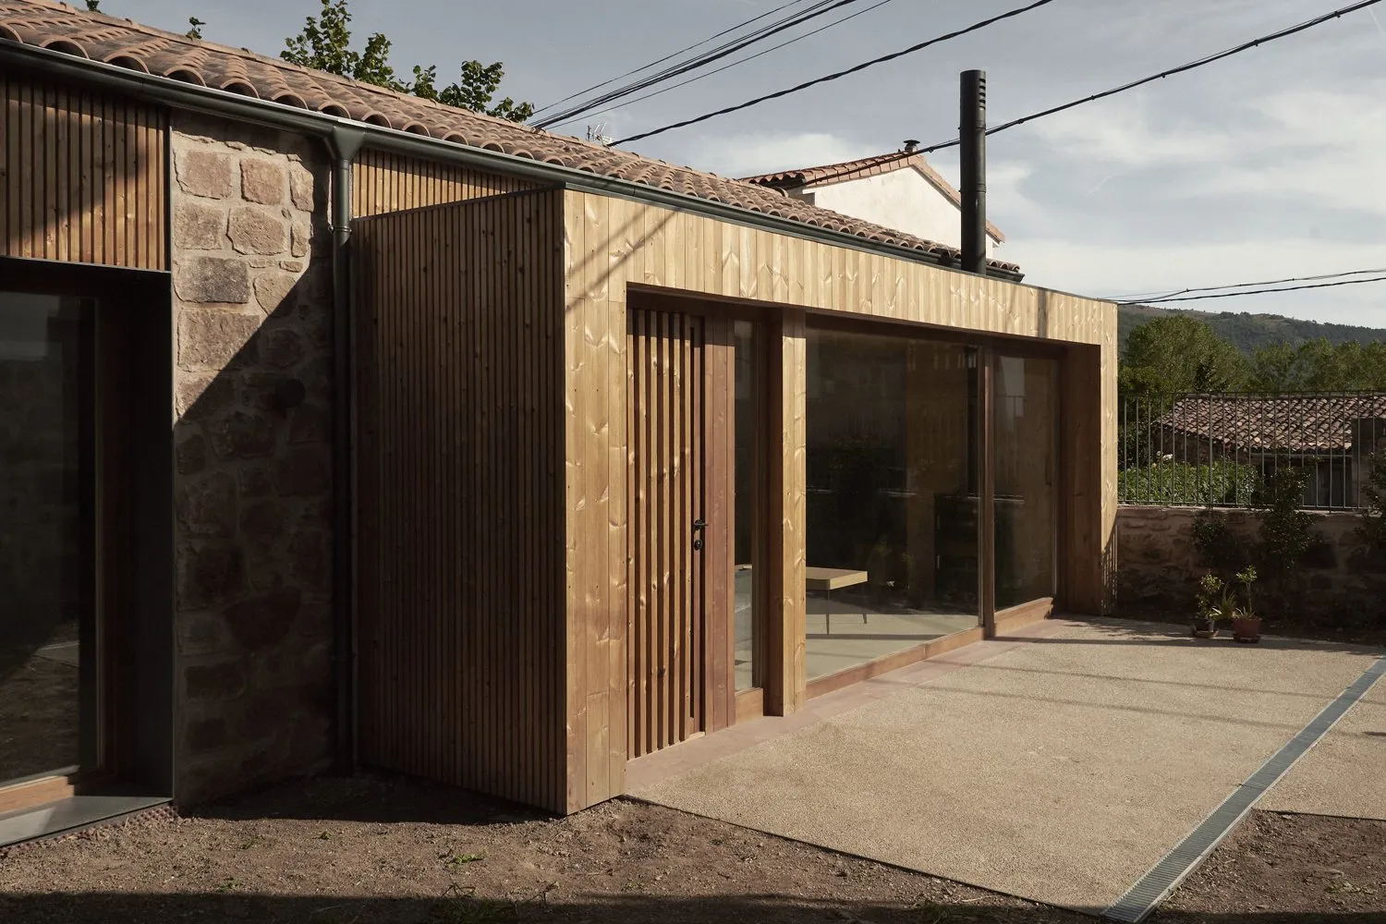
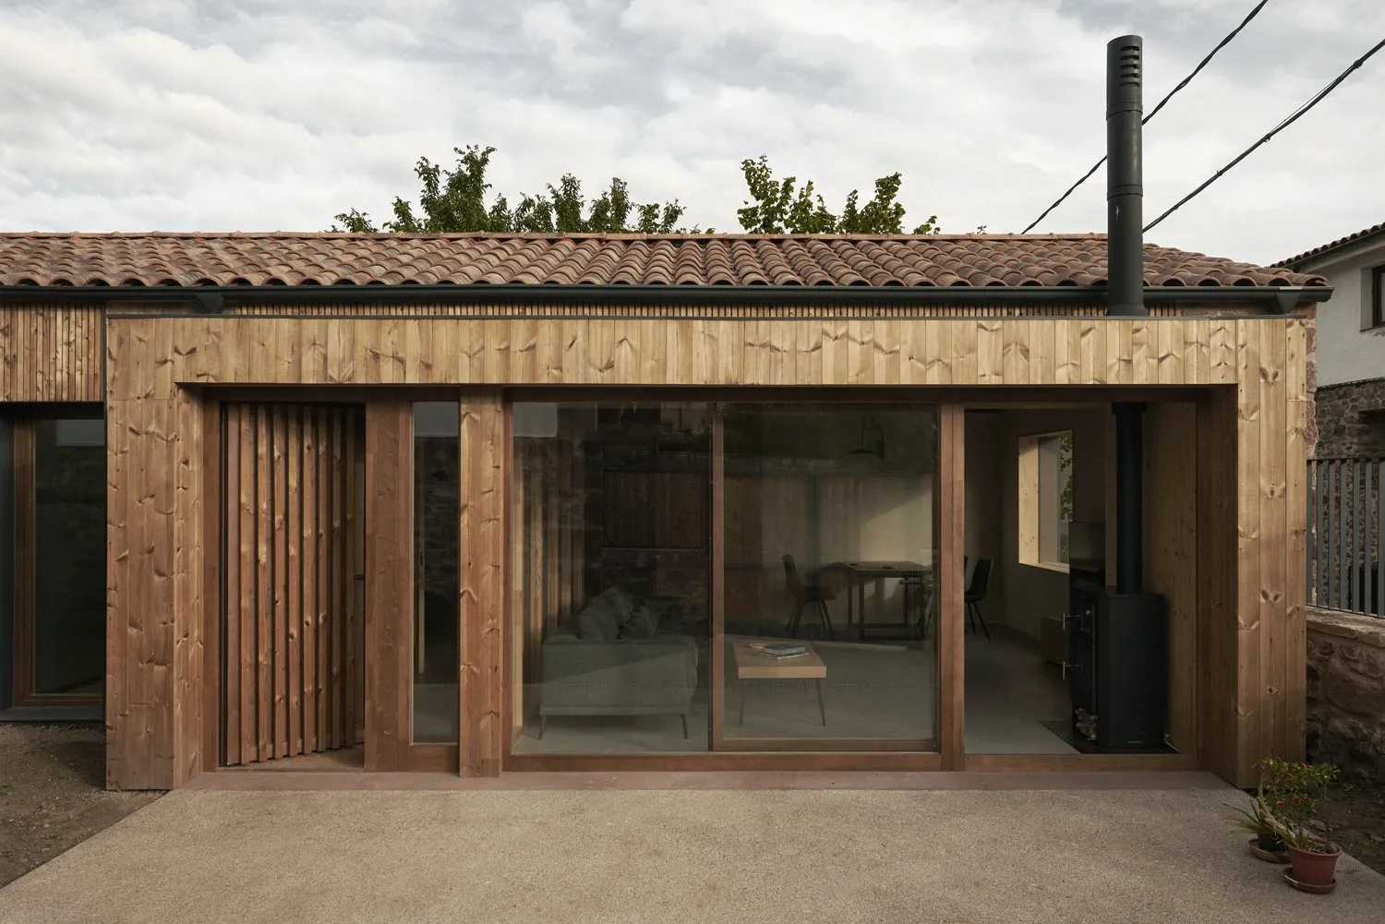
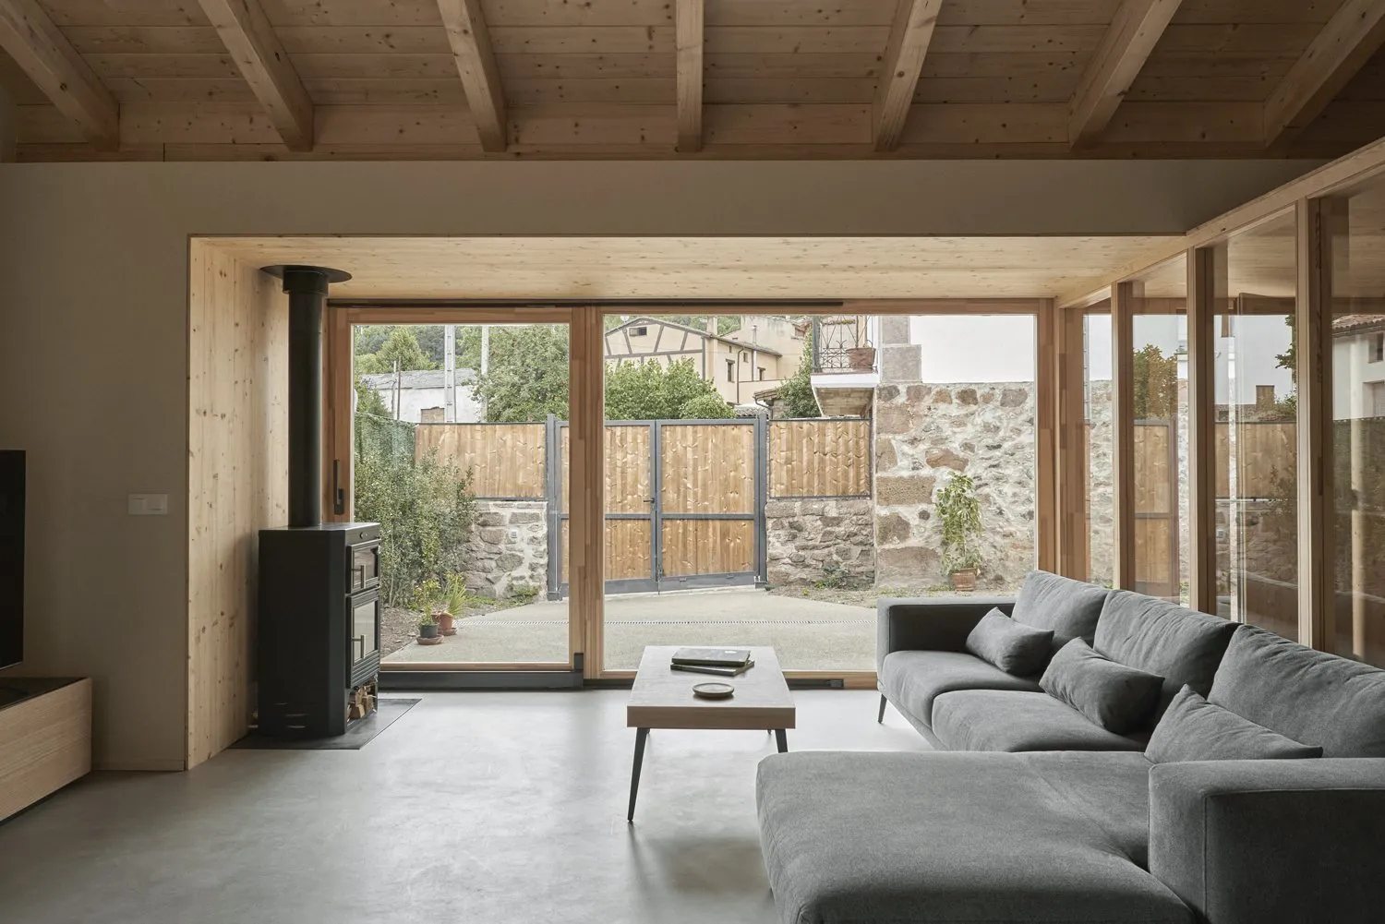
The existing access from a bend in the street, to the south, is kept, and the first part of the garden is landscaped to make arriving at the house easy. The daytime rooms are placed in this area to make the most of the southern orientation. The bay window and the entrance are here too, strengthening the link with the front garden.
The spaces left between the new building and the existing ones become green courtyards that bring light and air to the rest of the house. The western area beyond the buildable depth becomes a semi-private courtyard for the main bedroom.
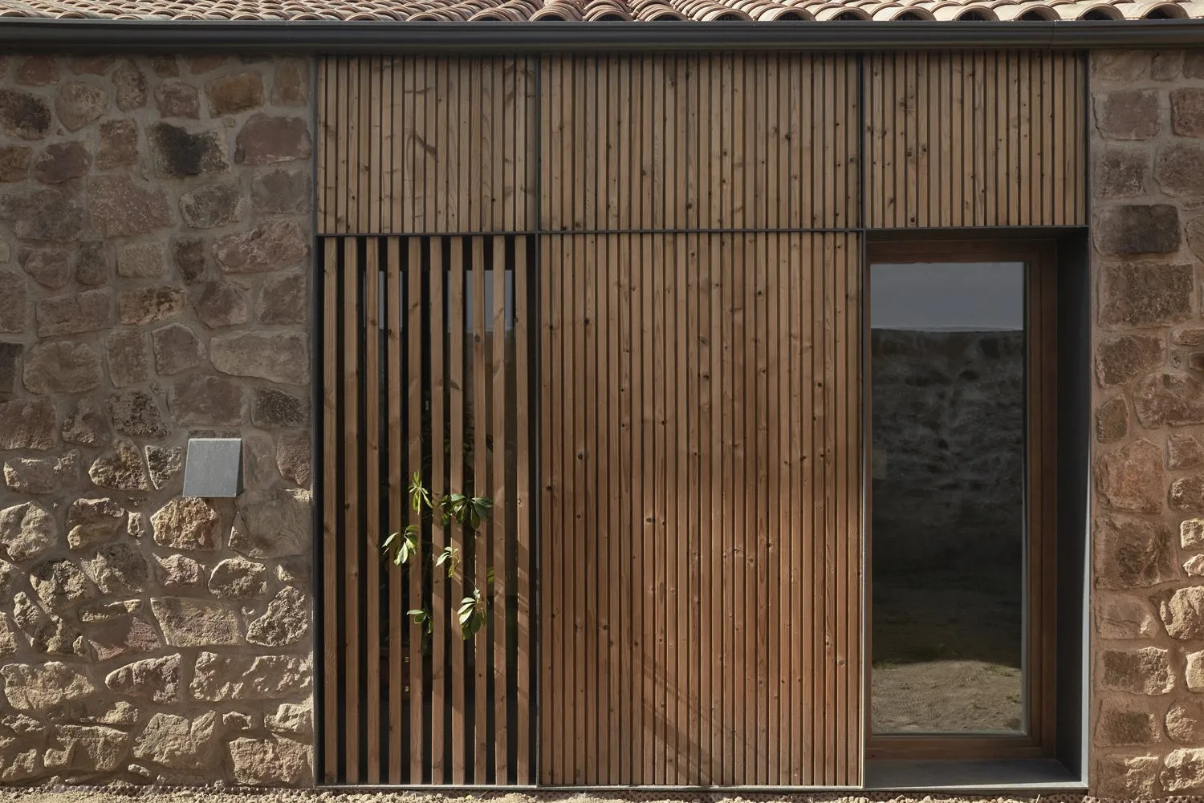
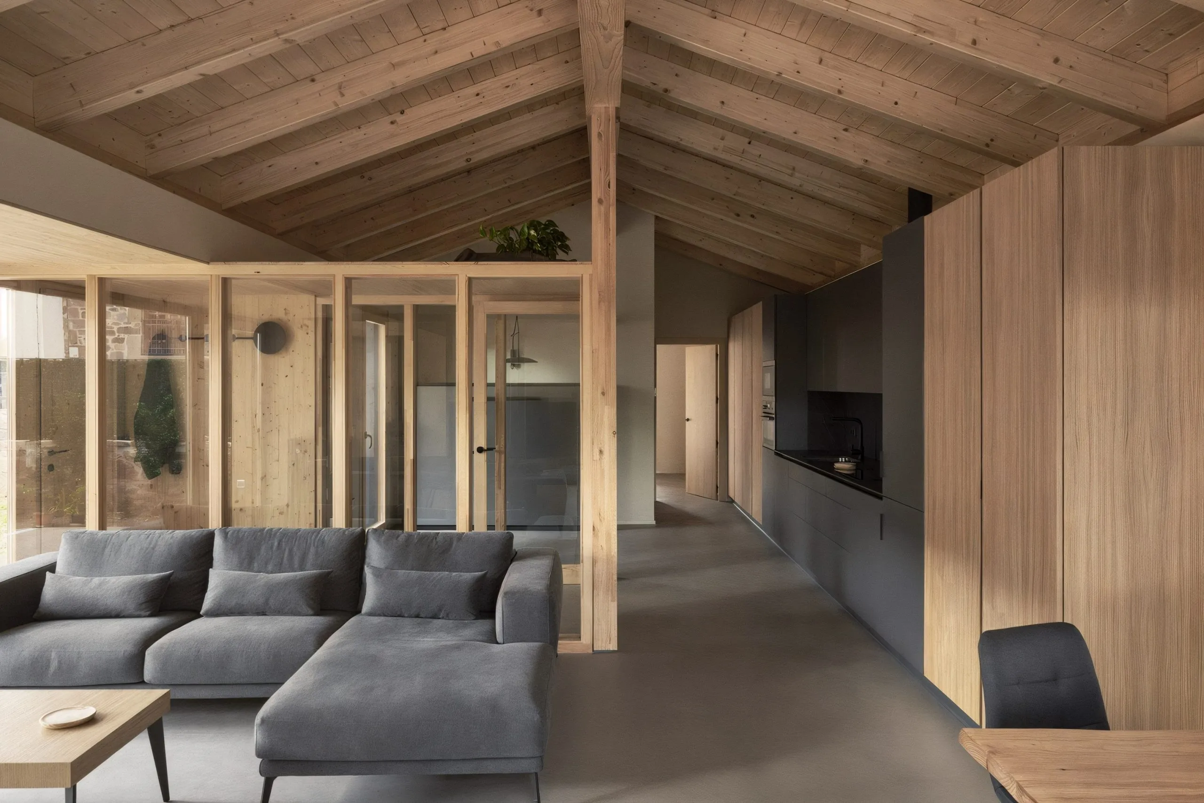
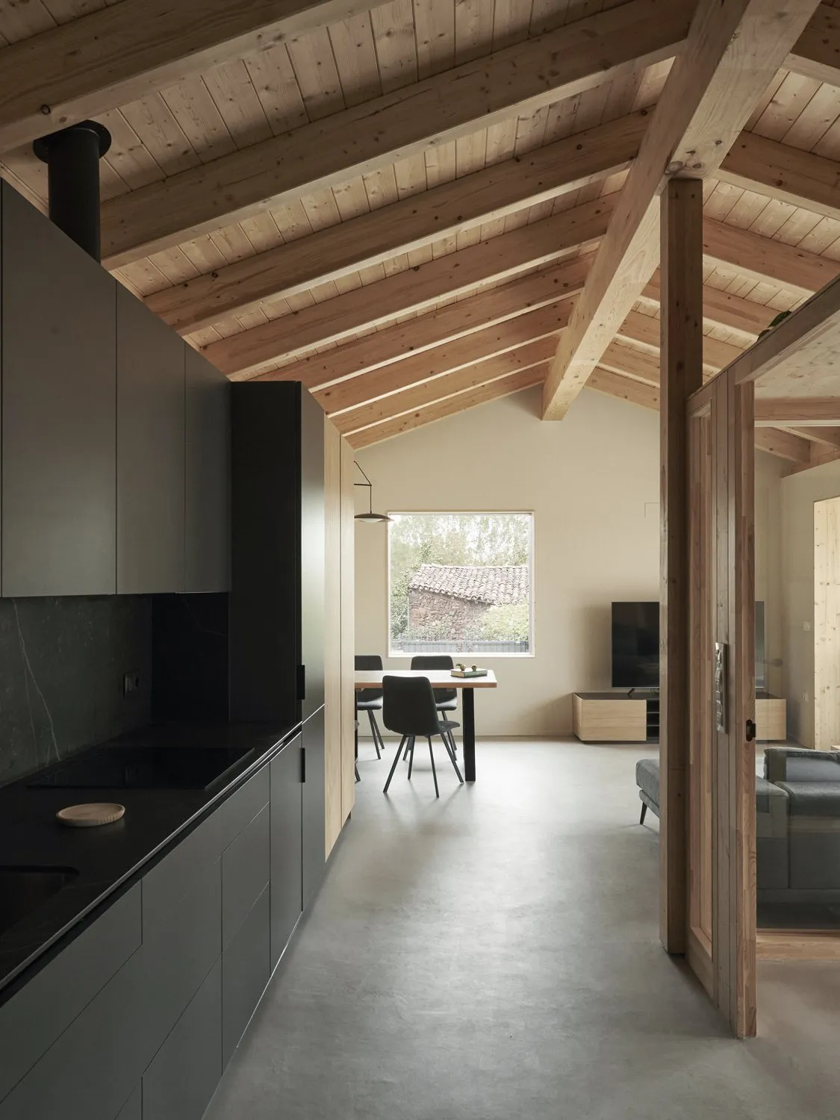
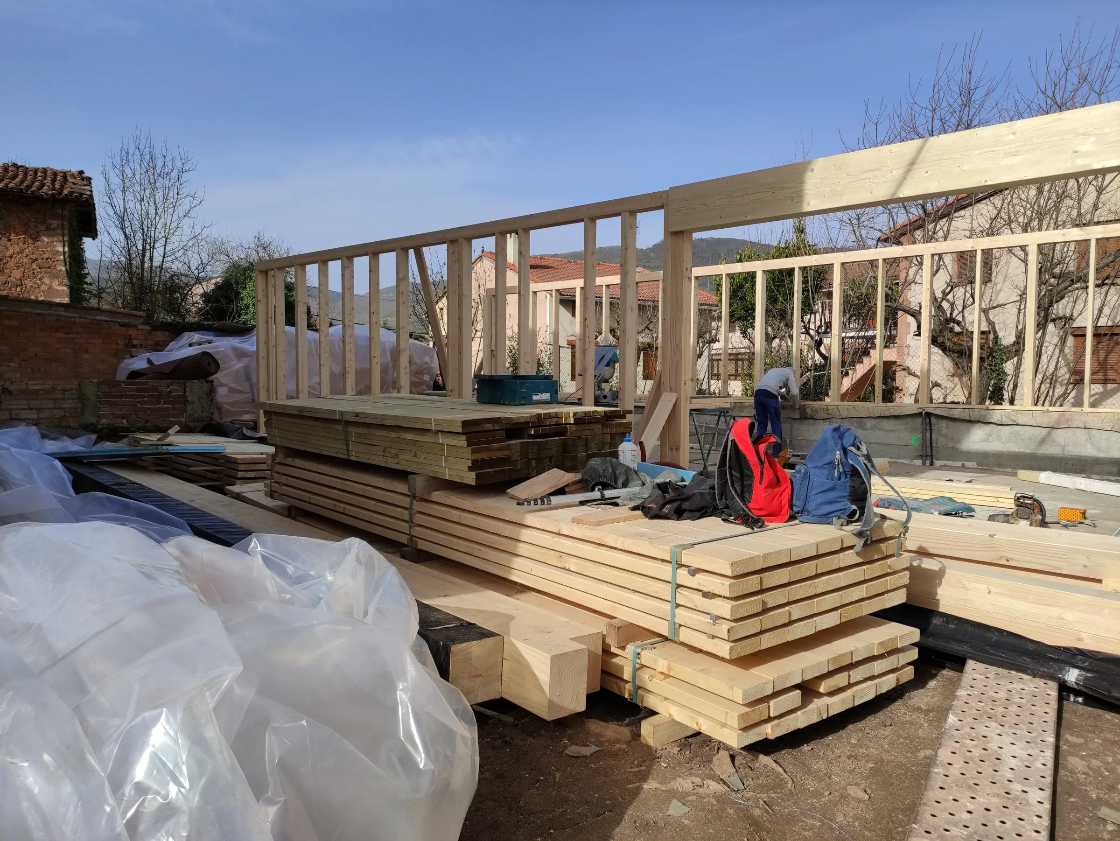
On a concrete foundation, the entire structure is timber. The perimeter walls are light spruce framing, and glulam columns rise in the centre. The floors combine glulam beams, timber deck panels and thermal insulation.
- Location and year
- Calle Zaldúa, Valgañón (La Rioja). 2021
- Architecture
- COLANA arquitectura
- Photography
- Balázs Máté