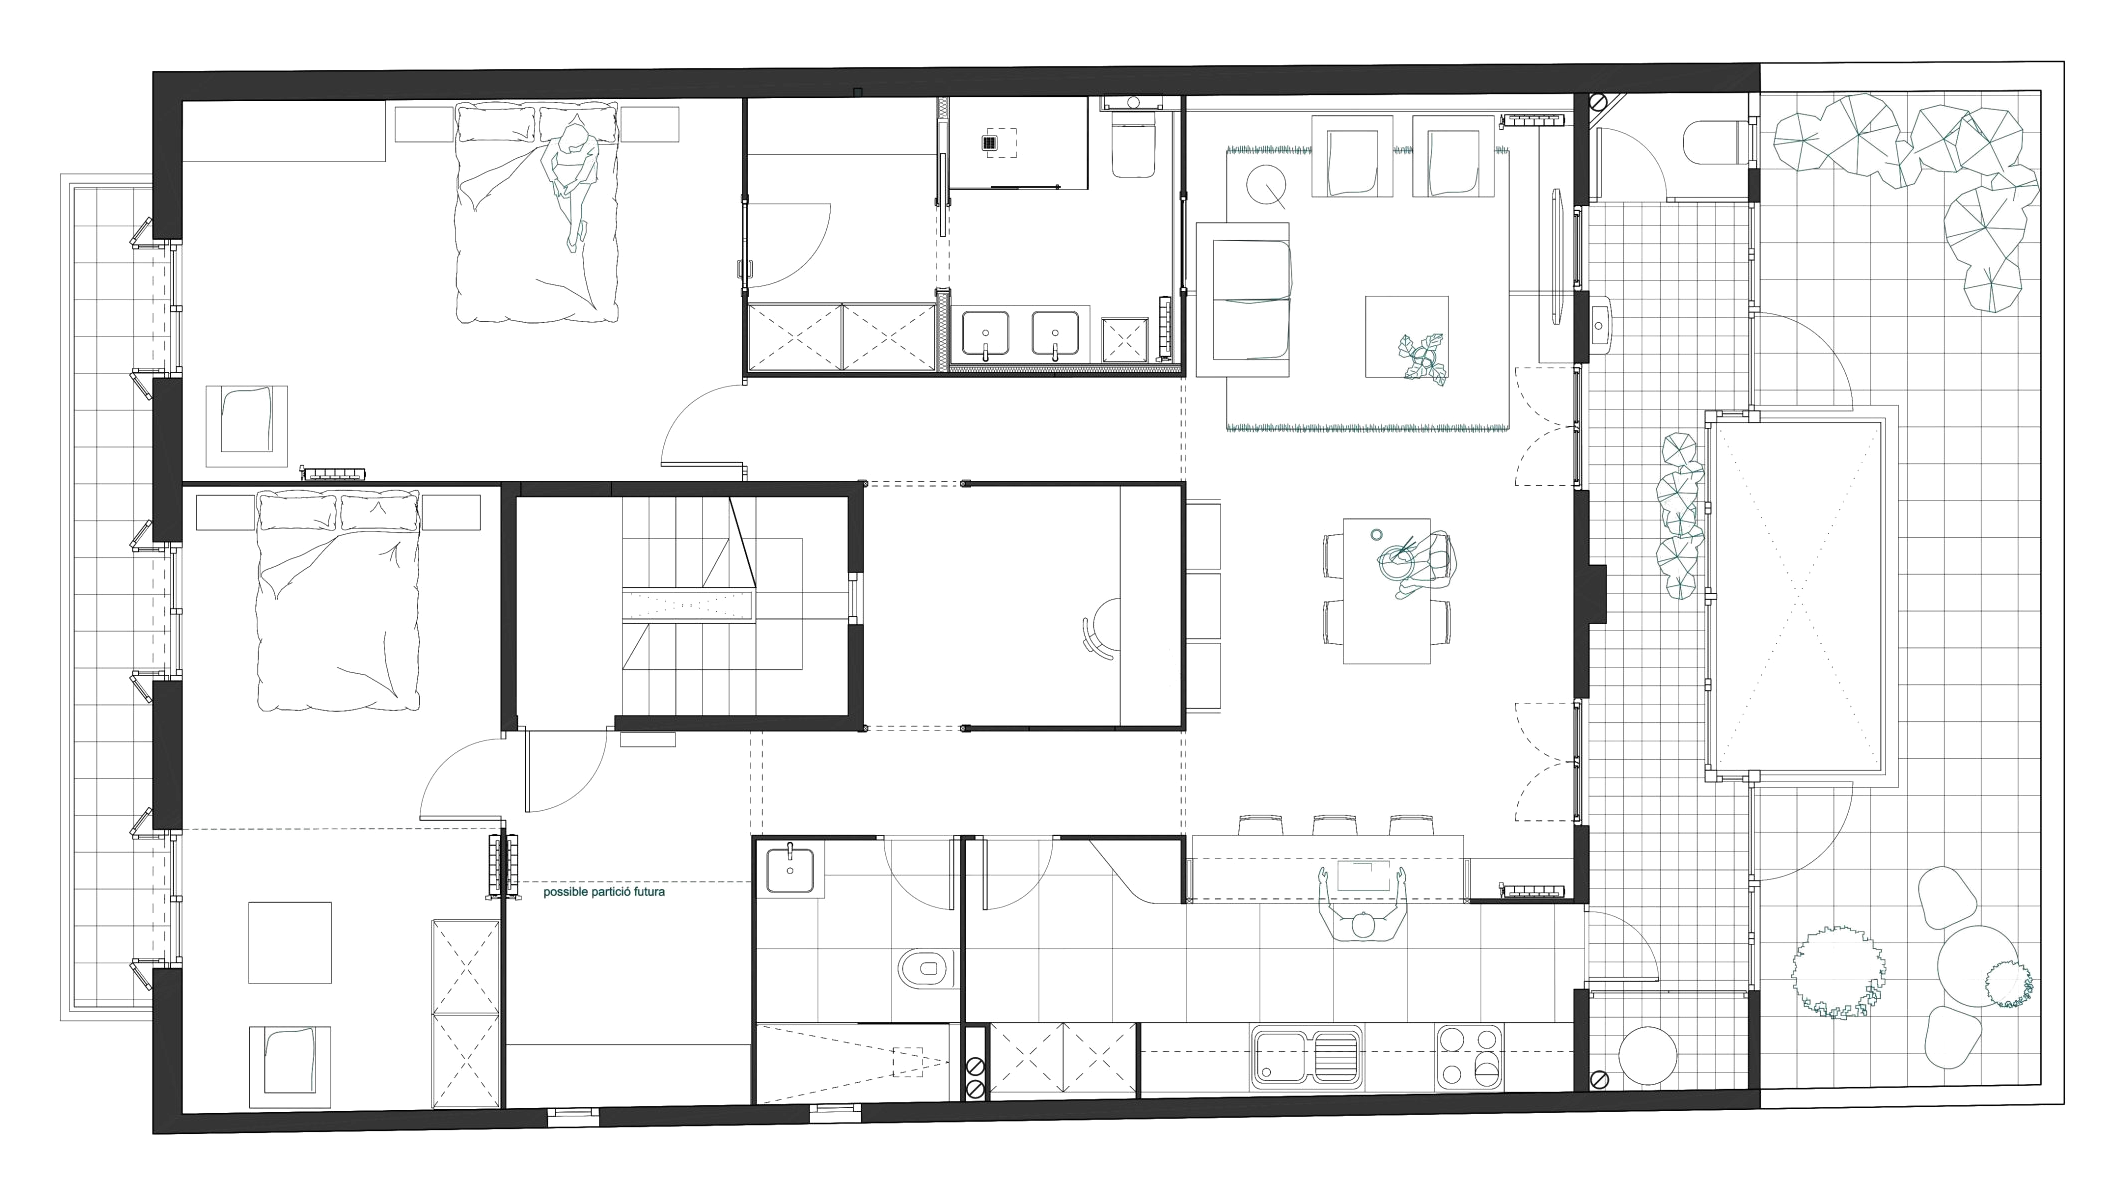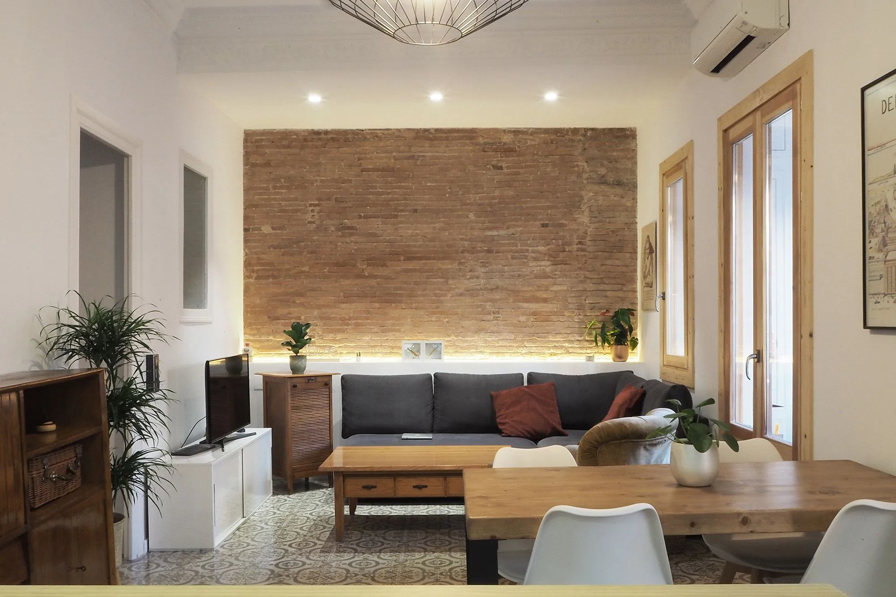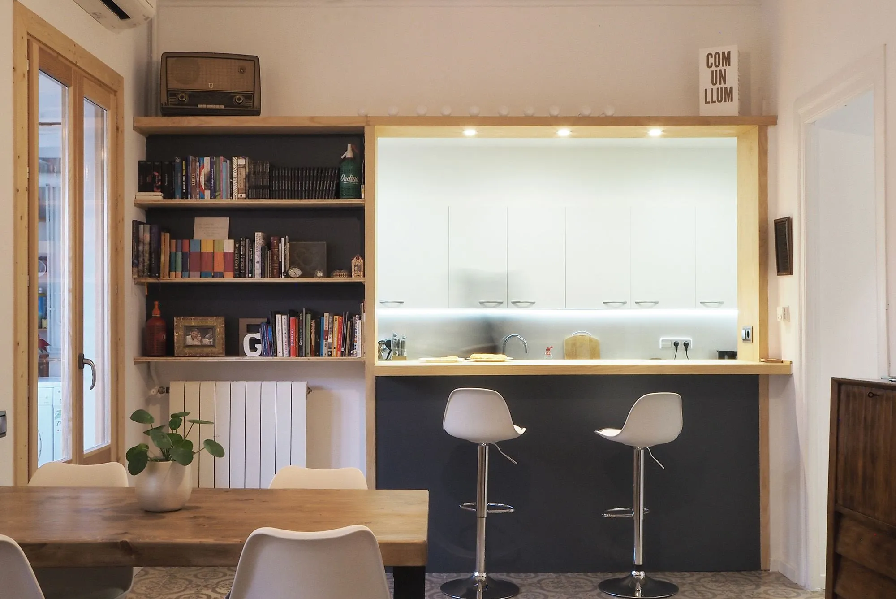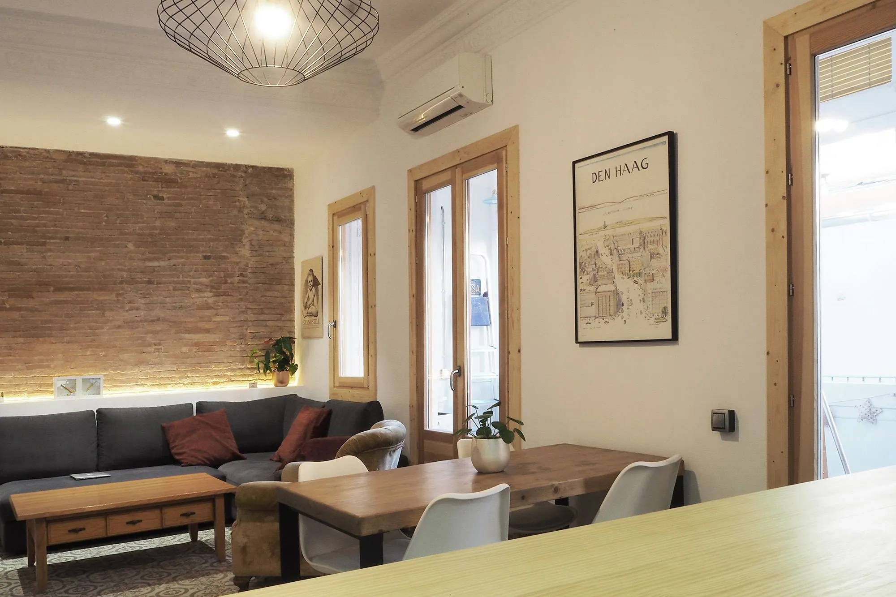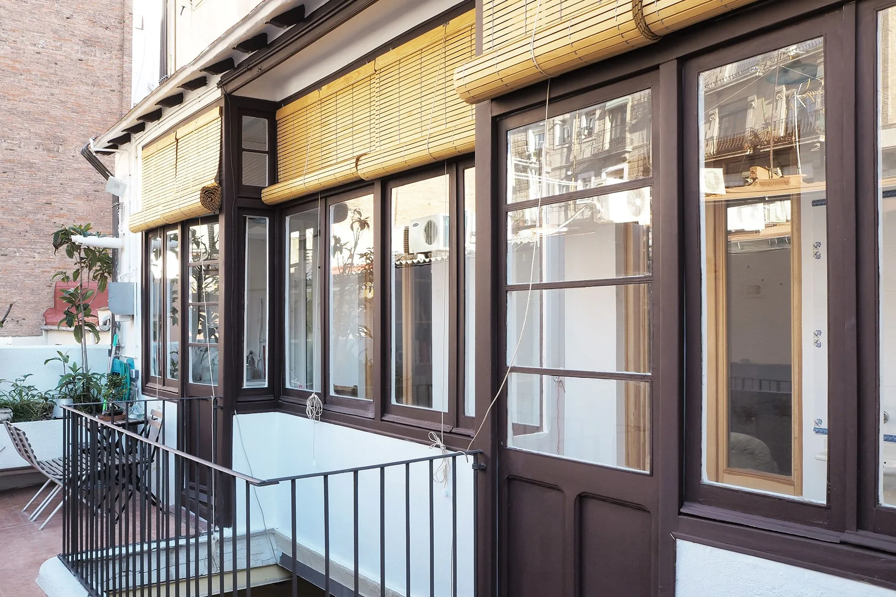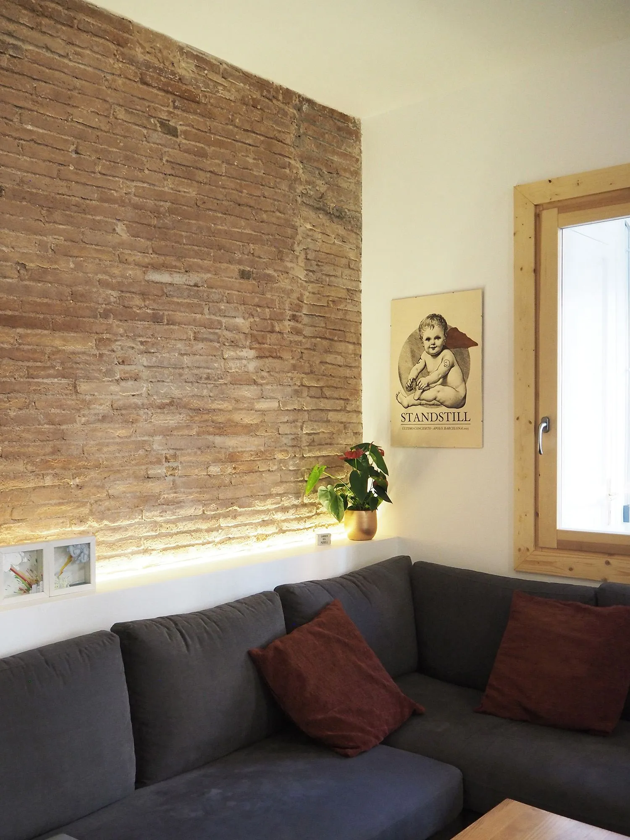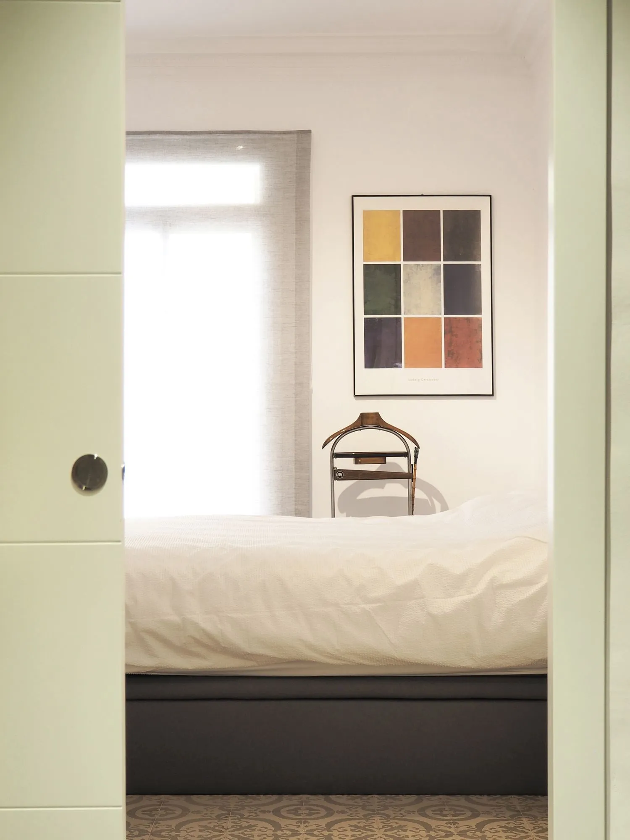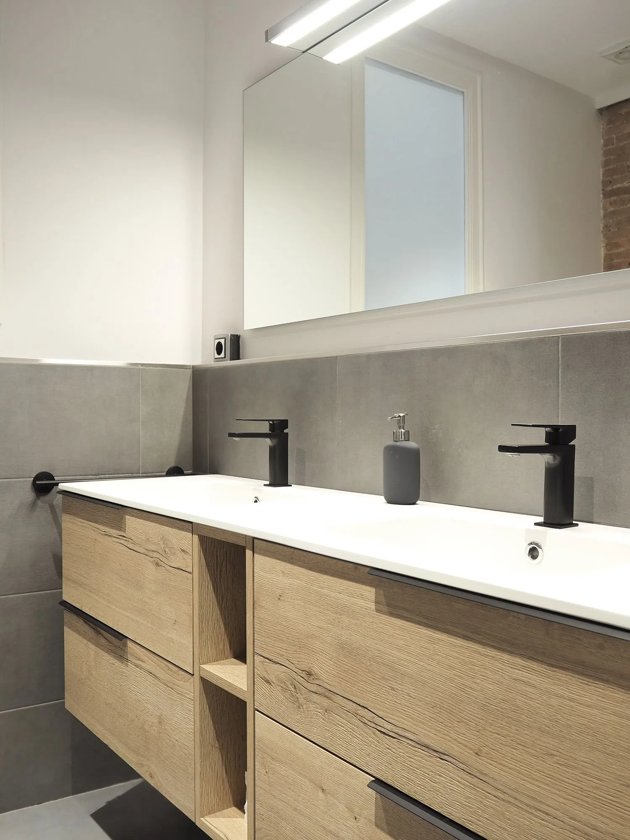
Partial renovation of a 1930 apartment in the Gràcia neighbourhood of Barcelona.
The aim of the project was to adapt the existing home to a new way of life while preserving the identity of the house.
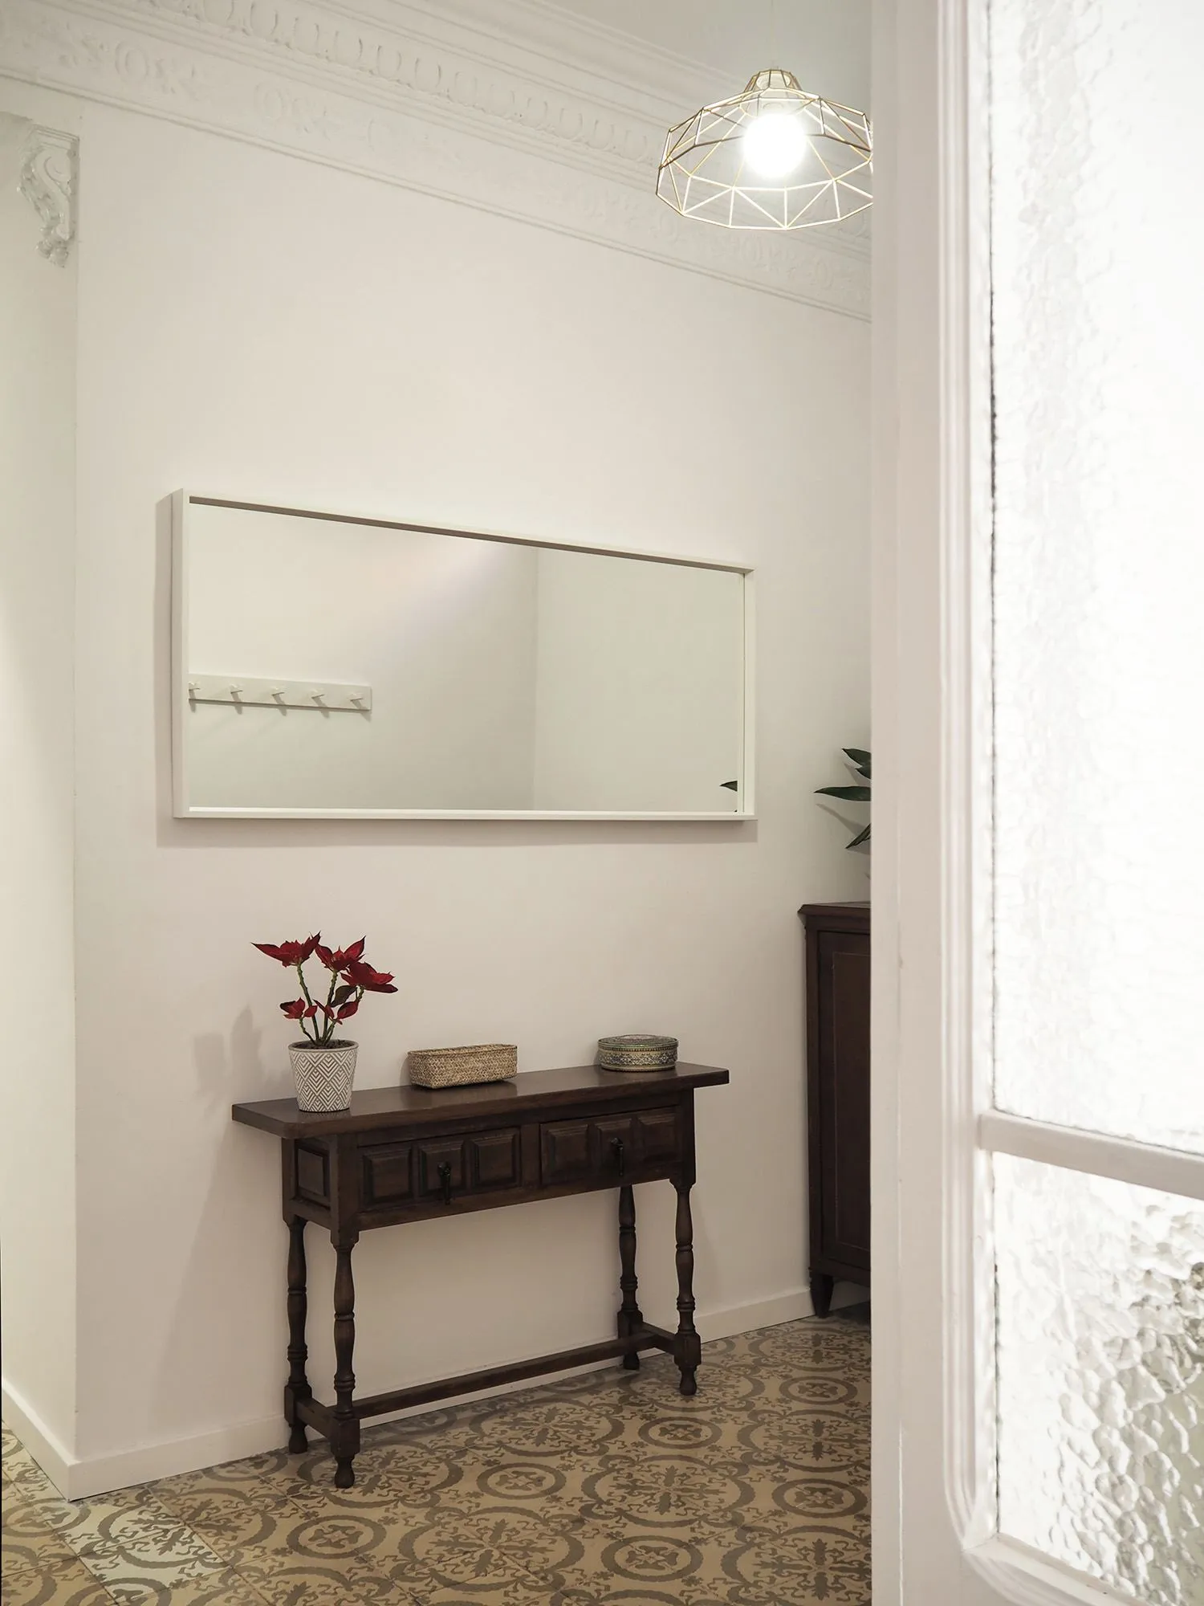
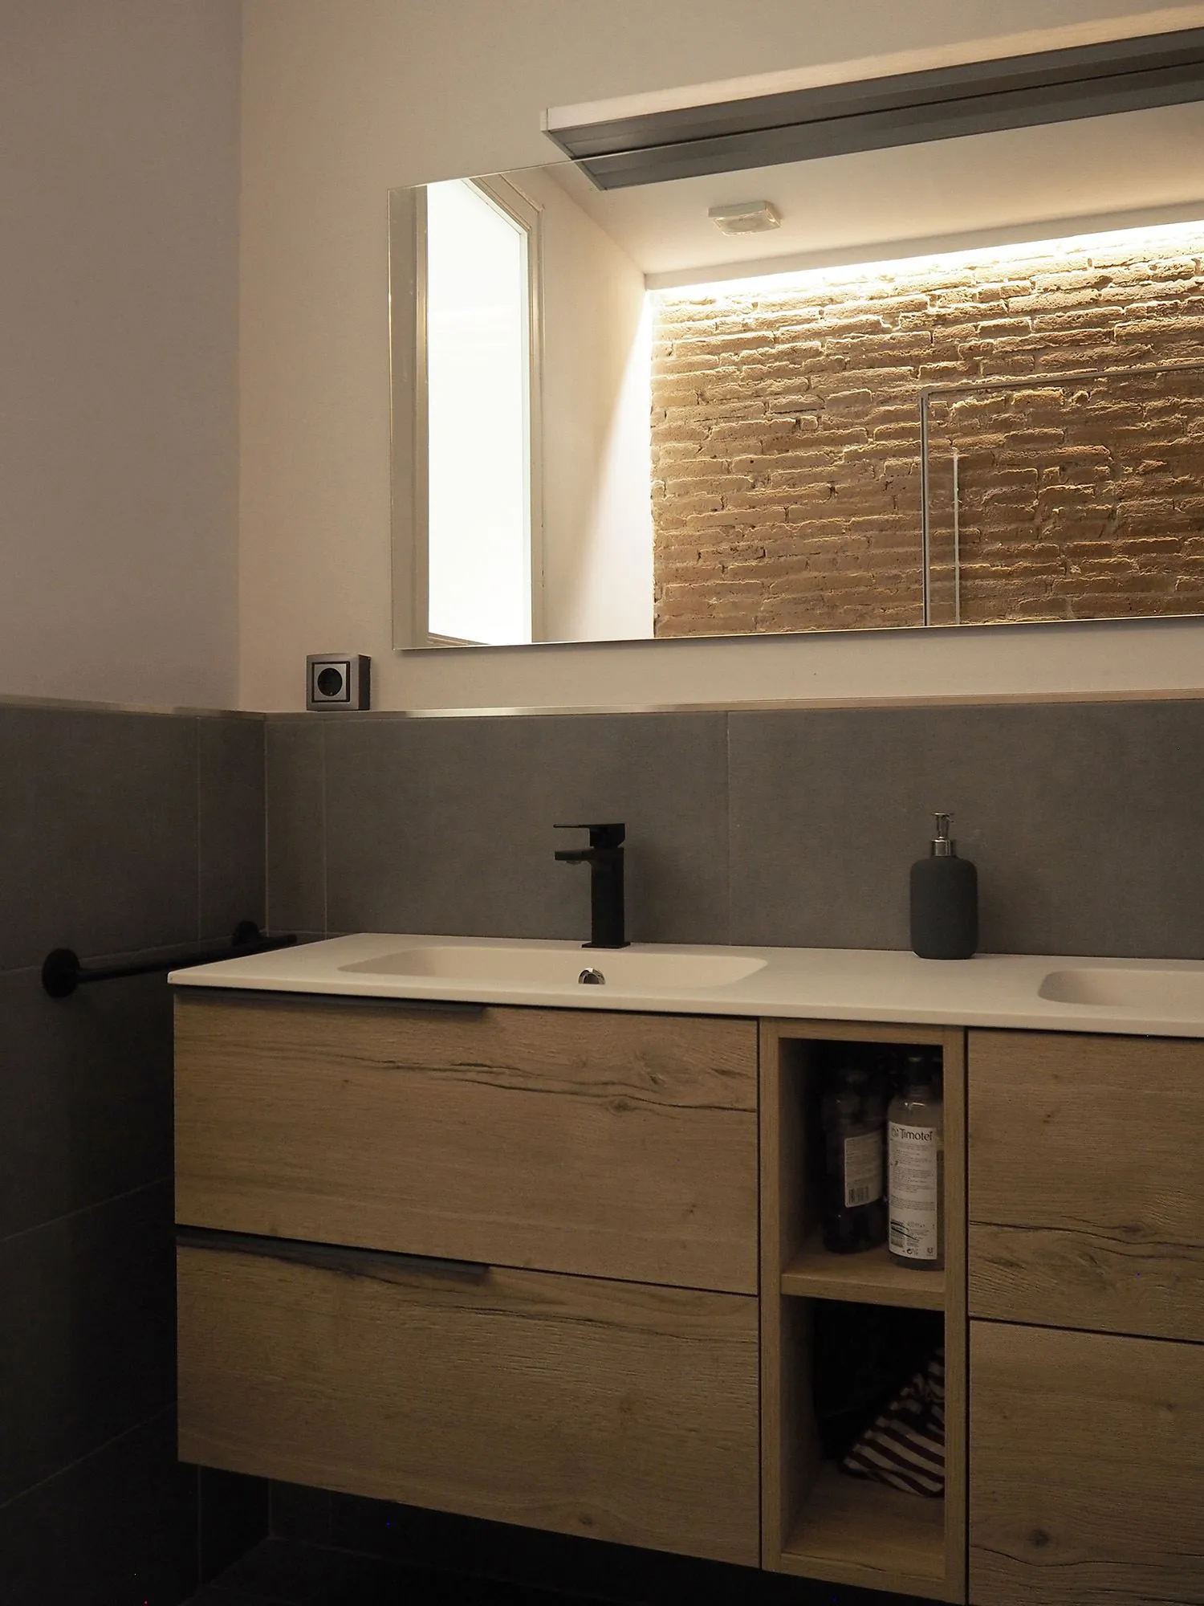
This refurbishment was for a young couple with a tight budget. These premises shaped the scope of the work: the interior joinery, the encaustic tile floors and most of the plaster ceilings were kept. The choice was to create a larger living area, open to the kitchen and the gallery, and a main bedroom with a walk-in wardrobe and en-suite bathroom.
- Location and year
- Carrer Perill, Barcelona. 2018
- Architecture
- COLANA arquitectura